
03 / 3D DESIGN & BIM DEPARTMENT
See the detail. Coordinate the whole.
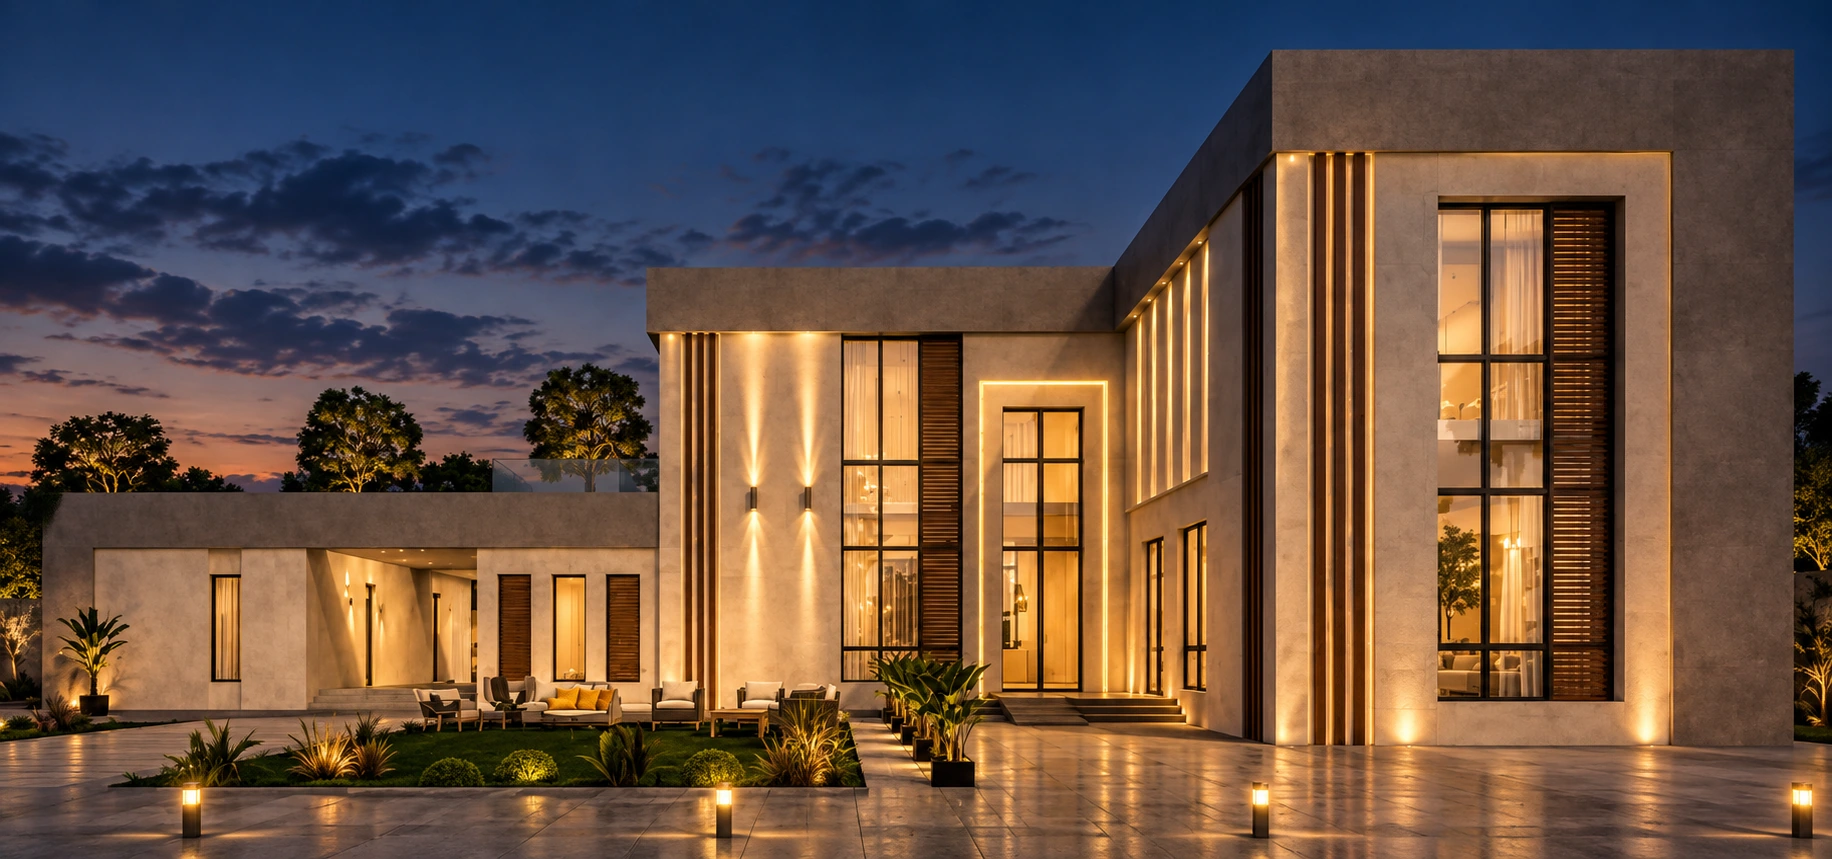
A full 3D design and BIM department connecting architecture, structure and building services.
3D Design & BIM
Connected expertise.
From the building form to the routing of services, we bring project information into coordinated models and drawings. Our service includes 3D visualisation, model review and full shop-drawing submittal preparation.
Discuss your project- 01Architectural, structural and MEP BIM modelling
- 023D design, visualisation and rendering
- 03MEP routing and multidisciplinary coordination
- 04Full shop-drawing submittals and document control
PROJECTS & REFERENCES
Expertise in context.
4 references · 3D Design & BIM
01
Community Planning & coordination
Construction / Planning / 3D Design & BIM02Masjid & Imam House
Plot 0134, Al Maidan, Sector 02, Umm Al Quwain
Residential Planning & coordination
Construction / 3D Design & BIM / Planning03Sultan Villa · Al Salama
Al Salama, Umm Al Quwain
Residential Planning & coordination
Construction / 3D Design & BIM04Hamad Butti Villa
Dubai
Infrastructure Tender enquiry
Construction / 3D Design & BIMSobha Yard 3 · Land Development MEP
Yard 3, Umm Al Quwain
Completed portfolio, ongoing work, planning references and tender enquiries are identified separately. An enquiry does not indicate a contract award.